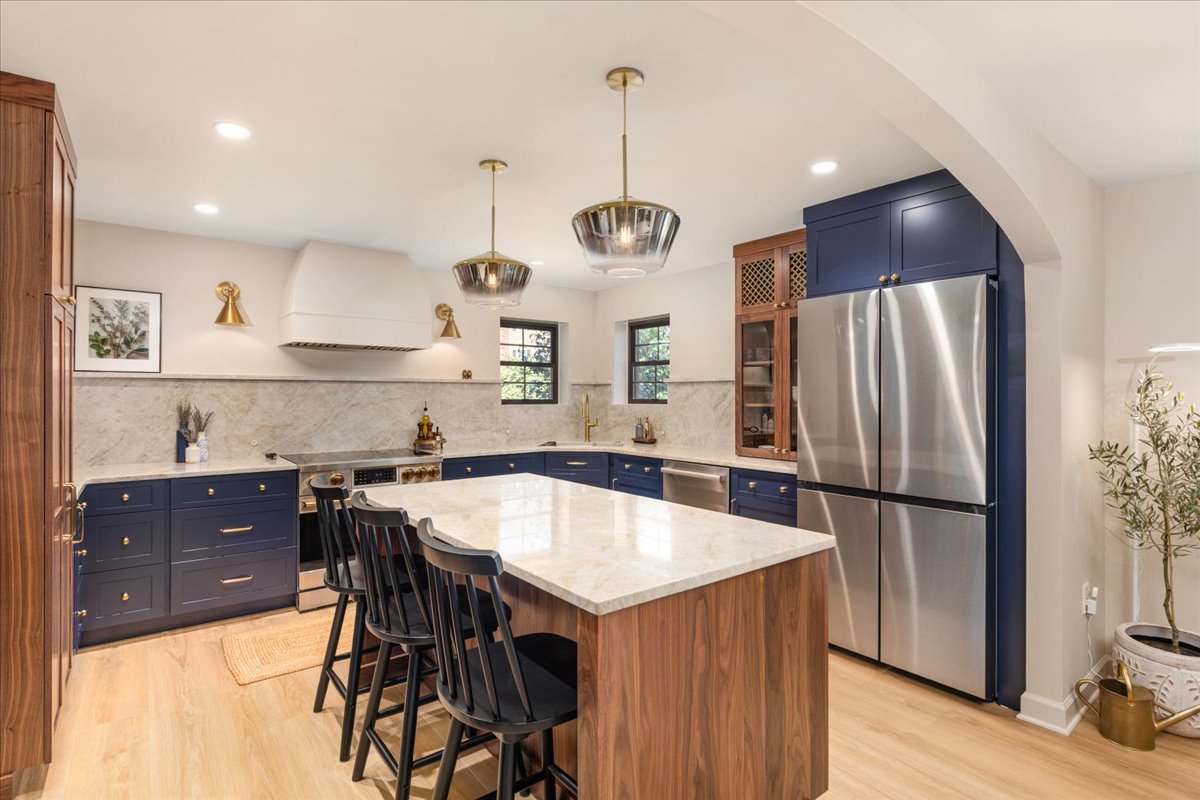
Kitchen & Main Level Renovation in Falls Church, VA
Our clients loved their circa-1766 Falls Church home, but the main level worked against them. A second entry wall stood between the front door and the living space, and you had to walk around it just to reach the kitchen. The laundry room held the best spot on the floor, the patio off the kitchen had no door, and stained trim and dark floors made every room feel dim and cramped.
The goal of this kitchen remodel and main level renovation was clear: take down the walls standing between our clients and the way they wanted to live, let the light in, and honor the age of the house at every turn.
Opening Up the Main Level
We engineered new beams and a painted column to carry the load, took out the walls between the entry, living room, and dining room, and rebuilt the angled openings as arches. The former main-level laundry became a butler’s pantry with a sink, beverage center, and open shelving, and a dining room window became a door to the patio.
A Warmer, Brighter Kitchen
Cabico cabinetry in painted Bonavista blue and natural walnut anchors the space, paired with Taj Mahal quartzite counters, a custom hood, and honey bronze and brushed brass fixtures. Lighter Karastan plank flooring and painted trim replaced the dark, stained woodwork, so the whole main level finally feels open and connected.