Whole Home Renovation in Reston, VA
Our clients bought their 1978 Reston home because they loved the neighborhood. Although they made changes upon moving in (adding the screened porch and finishing the basement) they knew it was time to address the rest of the home.
The kitchen sat behind a wall with a small pass-through to the family room, boxed in by soffits and upper cabinetry. Chair rail, paneling and crown ran through nearly every room, a stone-and-brick fireplace weighed down the family room, and upstairs the primary closets had been chopped into narrow strips around a duct chase.
The goal of this whole home renovation was clear: open the main level so the kitchen could be part of family life, bring every room into the same calm, current palette, and give the primary suite the closet and bath it had been missing.
Opening Up the Kitchen and Family Room
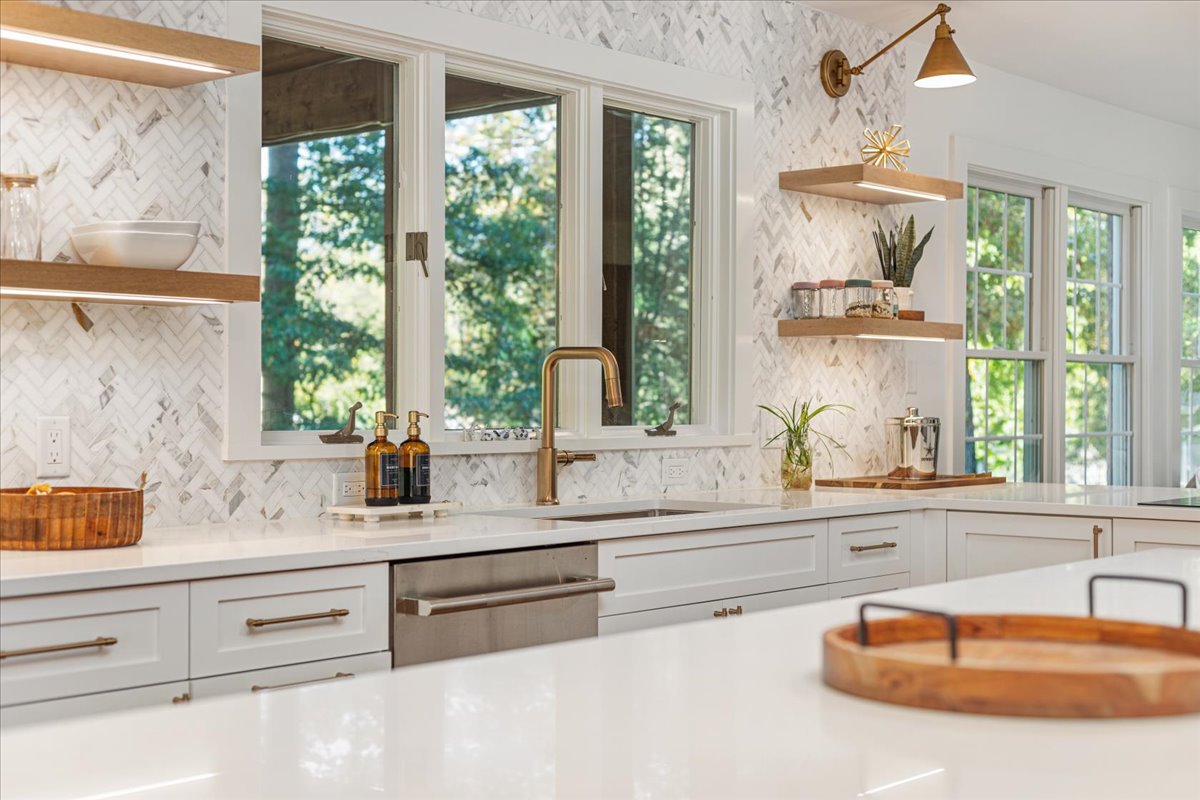
We took down the wall between the kitchen and family room, removed the soffits and upper cabinetry, and reworked the layout around a peninsula with a 36-inch induction cooktop and downdraft vent. Custom frameless shaker cabinetry in Decorator’s White, with River Run stained maple at the floating shelves and accents, pairs with Calacatta Abezzo quartz and a honed Calacatta Gold marble herringbone backsplash that runs to the ceiling on the window wall. Brass pendants, swing-arm sconces over the sink, and picture lights at the open shelving finish the room. An arched drop zone wrapped in shiplap, with a charging drawer built in, keeps the daily clutter out of sight.
In the family room, a matching arched nook holds stained cabinetry and floating shelves, and the old stone-and-brick fireplace was rebuilt with a shiplap surround, floating mantel, and a sleek electric insert. A reworked laundry room with cabinetry to the ceiling, a wood counter and grasscloth wallpaper rounds out the main level.
A Primary Suite That Finally Works
Upstairs, we added a 2nd HVAC unit in the attic allowing us to remove the strip closets and the duct chase that cut through them. We combined the closets and hallway into one walk-through closet behind a stained alder barn door, and added a grid-paneled accent wall in the bedroom. In the primary bath, A 72-inch vanity in a soft Fawn finish, Calacatta Miraggio Gold quartz, glossy cream-taupe wall tile, marble-look porcelain floors and luxe gold and champagne bronze fixtures complete the room. The hall bath received the same treatment with vertical-stacked clay tile, a 48-inch vanity and new tub.
Throughout both levels, the paneling, chair rail and crown came off, replaced by extensive custom paneling in the foyer. Every door and casing was replaced with square-edged trim and two-panel shaker doors in black hardware, and the walls went to Sherwin-Williams Pure White. With new hardwood floors and a rebuilt staircase, the whole house finally reads as one home.