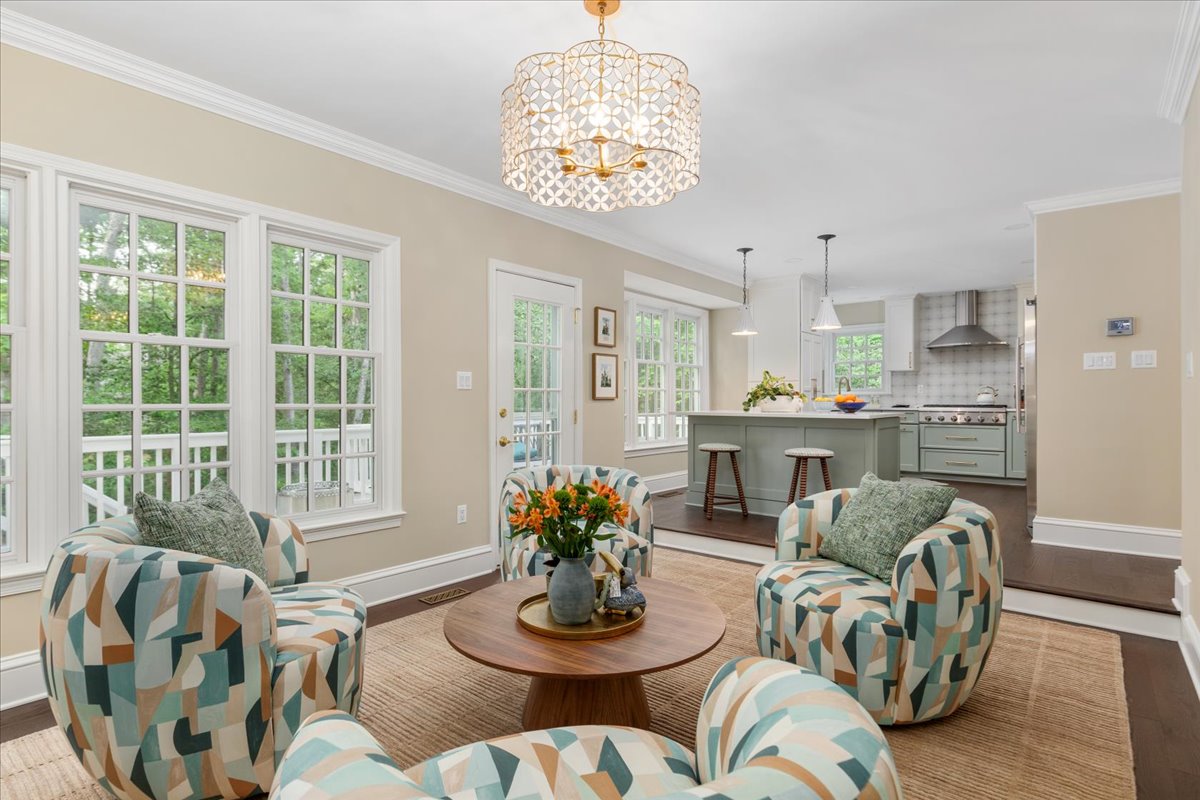
Whole Home Renovation in Reston, VA
Our client was ready for a home that was entirely her own, with room for grown and growing daughters and the girlfriends who love to gather there. The 1990 Reston house she chose was in incredible shape, just really dark, with a kitchen that closed off the largest part of the main level and bulky round columns standing right in the sightline.
The goal of this whole home renovation was clear: open the kitchen to the rest of the main level, bring in the light, and carry that fresh feeling through every room of the house.
Opening Up the Kitchen
We engineered two columns down to one, moved it to the corner, and opened a six-foot pass-through to the dining room (a full opening felt too exposed for her transitional taste). The cabinetry was solid and well made, so we painted it in Greek Villa and Oyster Bay rather than replace it, and ran Calacatta Abezzo quartz through the new opening.
A Fresh Start on Every Level
From there the work ran through the whole house: new hardwood on both levels, fresh paint in every room, a primary closet expanded and custom fitted with a new wall and door into the bath, and a wet bar carved out of basement storage, reached by a stair we opened up with new oak treads and rail. Her own decorator handled the furnishings, a collaboration we loved, while we made sure every space earned a reaction, from the jewel-box powder room to the monkey wallpaper in the basement bar. At reveal, she gasped at every turn.