
Updated February 2026
Scenario: You want to finish your existing basement by transforming it into the perfect lower-level living space, without it feeling like a “basement.”
Creating an inviting space that matches the rest of your home is the goal. But when homeowners begin planning a basement renovation, they often encounter a challenge that was never an issue on the main levels of the house: ductwork.
When ceilings are low, and ductwork is even lower, it can be tricky to finish off a basement with a unified look while keeping the overall design from looking haphazard. Putting a little thought into the ductwork issue ahead of time is the key, and it’s where working with a home remodeling company, like Synergy Design & Construction can make all the difference.
Building codes differ, but usually the ceilings of a finished basement can be no lower than seven feet (except for small portions of the space). A professional design build firm will evaluate local code requirements early in the planning phase to ensure your finished basement meets both safety standards and design goals. If the layout of your ductwork allows, framing out a multi-level ceiling in a unified manner or tying the ceiling in with a unique floorplan will add interest and keep the space from feeling cramped. Consider these ideas:
Create a Tray Ceiling to Hide Ductwork
Framing a border around all edges of the ceiling creates a tray in the center that becomes a focal point for the room. This treatment looks best when it defines the layout below, so make sure to take furniture placement into account during the basement design process. This approach works especially well when ductwork runs along the perimeter of the space.
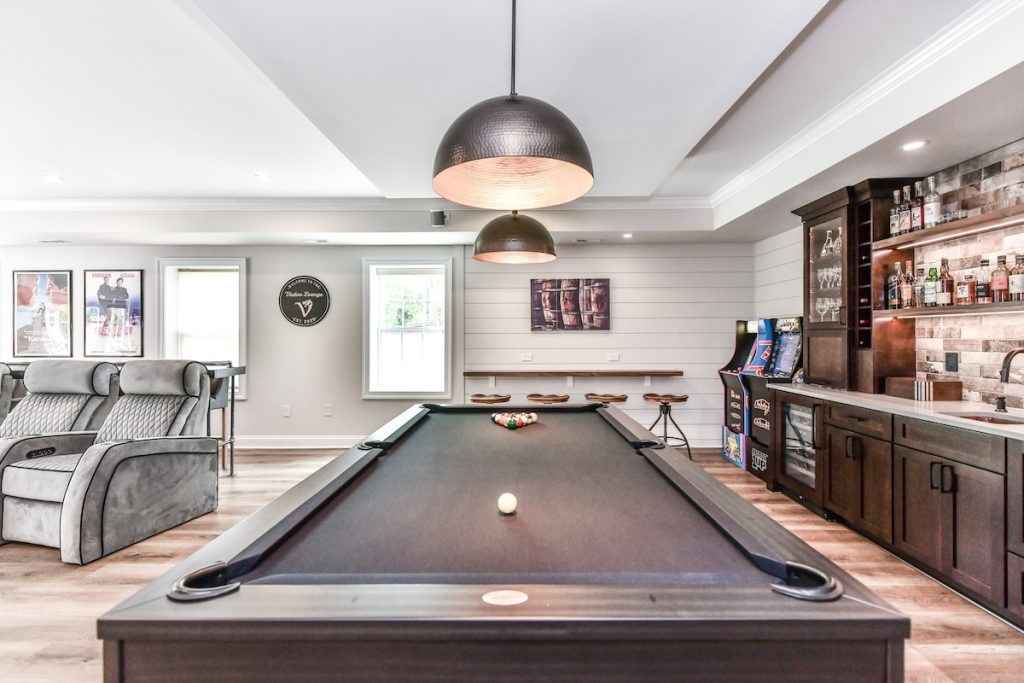
For added interest, try painting it a different color than the rest of the ceiling or add lighting inside the cove, it will give the room character and make it pop.
Drop the Ceiling to Define Basement Spaces
In addition to hiding ductwork, soffits are great for defining space in an open basement layout. Dropping a ceiling in a certain area, like over a bar, dining area, or craft space, can be a less-imposing alternative to putting up a wall, while still visually breaking up the space. This strategy helps create clear “zones” without sacrificing ceiling height throughout the entire basement.
Use Faux Rafters to Disguise Ductwork
Faux rafters can be created with or without ductwork by building long sections (as thin as possible) that are evenly spaced to mimic rafters. When trimmed with moulding, this approach creates a coffered look that feels intentional and architectural, rather than like a workaround for low ceilings.
Design Custom Soffits to Turn Ductwork into a Design Feature
Rather than building a standard soffit (sometimes called a bulkhead) by framing only around the duct, consider designing soffits that feel like purposeful architectural elements. A thoughtful remodeling team will look for opportunities to turn necessary structural features into unique basement design details.
Arches, curved lines, or finishing the bulkhead with a different material, like wood or brick, can add warmth and visual interest to the space.
Coordinate Ceiling and Wall Framing for a Cohesive Basement Remodel
One of the most effective ways to create a cohesive basement design is to align wall layouts with ceiling framing. This approach creates an intentional, unified appearance. As an added bonus, building out walls creates opportunities for closets, built-ins, or feature elements like recessed wine refrigerators.
Improving the Look of Ductwork in Your Reston, Virginia, Basement
Depending on your style preferences, ducting and piping in your basement ceiling don’t always have to be hidden. Using a paint sprayer to coat the entire ceiling, ductwork included, in a single color can create a modern, industrial look. Many home remodeling companies recommend this approach for homeowners who want to maximize ceiling height while embracing a loft-inspired aesthetic. Dark or light solid colors (such as black or white) work best, paired with lighting and furnishings that complement the overall design.
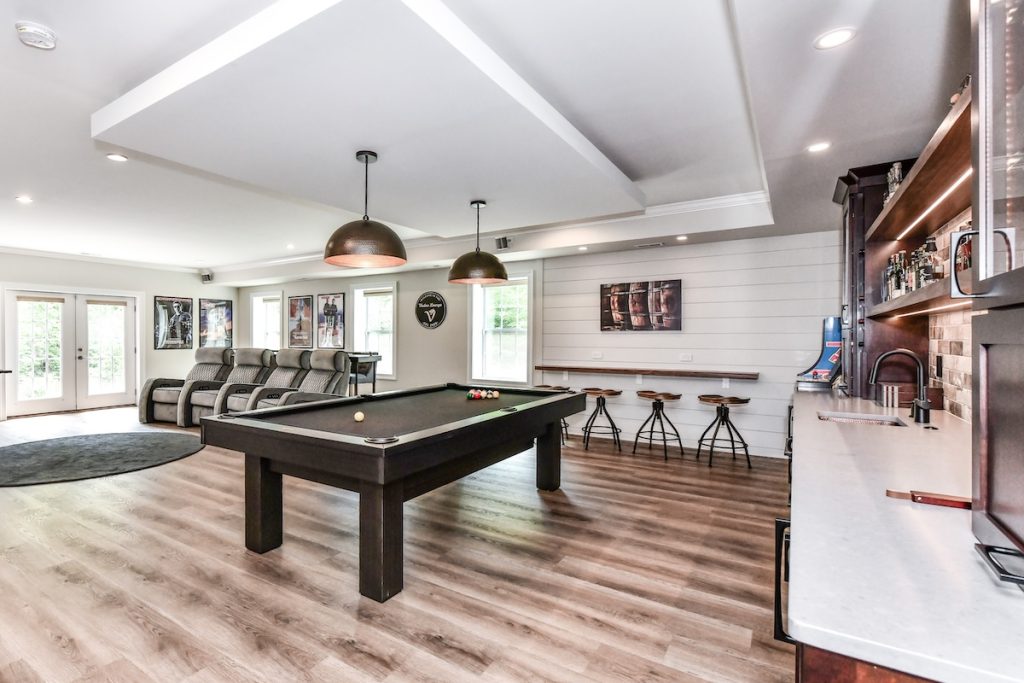
The most important thing to remember when finishing a basement ceiling is that the design should feel purposeful and unified. Avoid hiding ductwork in a piecemeal way. Instead, work with a trusted home remodeling company that can help you turn structural limitations into intentional design features.
With the right planning, you can transform your basement into a finished space that feels just as comfortable, functional, and well-designed as the rest of your home!
